



Bought with MORE Realty, Inc
$735,000
$774,000
5.0%For more information regarding the value of a property, please contact us for a free consultation.
4 Beds
3.2 Baths
4,418 SqFt
SOLD DATE : 07/23/2026
Key Details
Sold Price $735,000
Property Type Single Family Home
Sub Type Single Family Residence
Listing Status Sold
Purchase Type For Sale
Square Footage 4,418 sqft
Price per Sqft $166
MLS Listing ID 206452940
Sold Date 07/23/26
Style Craftsman, Custom Style
Bedrooms 4
Full Baths 3
HOA Y/N No
Year Built 2000
Annual Tax Amount $5,584
Tax Year 2025
Lot Size 10.260 Acres
Property Sub-Type Single Family Residence
Property Description
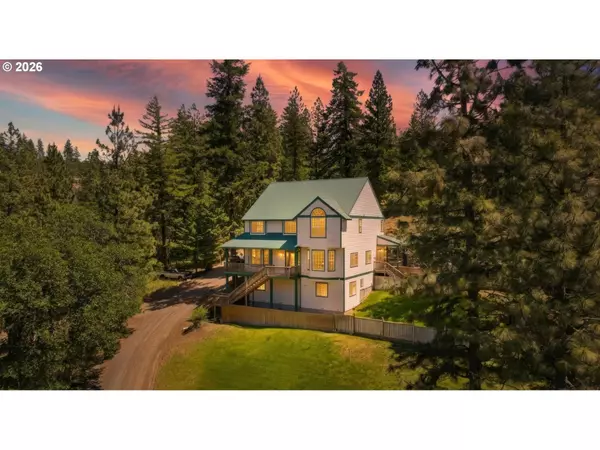

Six hundred and forty-five feet of Little Klickitat River frontage. A private swimming hole. Ten acres with no neighbors in sight. This is the kind of property people describe for years before they find it — and it requires AWD to access, which is part of what keeps it that way. The main residence sits on a quiet hillside above the river — nearly 4,500 square feet across three levels, four bedrooms, two bonus rooms, and five bathrooms. The main floor was recently remodeled around a kitchen built for serious cooking: Blue Star, Sub-Zero, and Miele appliances, custom cabinetry, and a quartzite island that anchors the space. Expansive sliding doors open to an oversized paver patio with a gas fireplace and hot tub. The river is below you. The nearest neighbor is not visible from anywhere on the property. The second home sits closer to the water — a two-bedroom, one-bath cabin with a deck cantilevered over the river. It functions as a guest house, a rental, or a private retreat for whoever draws the short straw on the main house. A 36x36 shop and garage, a two-car garage, and a chicken coop round out the infrastructure. The compound is fully operational. Located just outside Goldendale, the property is close enough to town for convenience and far enough that you won't feel it. This is a buy for the buyer who has been looking for genuine privacy, river access, and the room to live on their land — not just near it.
Location
State WA
County Klickitat
Area _108
Zoning GR
Rooms
Basement Finished, Full Basement
Interior
Interior Features Floor3rd, Ceiling Fan, Central Vacuum, High Ceilings, Intercom, Jetted Tub, Laundry, Luxury Vinyl Plank, Quartz, Separate Living Quarters Apartment Aux Living Unit, Soaking Tub, Vaulted Ceiling, Wallto Wall Carpet, Washer Dryer
Heating Forced Air
Cooling Central Air
Appliance Builtin Oven, Builtin Range, Builtin Refrigerator, Convection Oven, Cook Island, Dishwasher, Gas Appliances, Island, Microwave, Pantry, Plumbed For Ice Maker, Quartz, Range Hood, Solid Surface Countertop, Stainless Steel Appliance, Tile, Trash Compactor, Wine Cooler
Exterior
Exterior Feature Covered Deck, Covered Patio, Deck, Dog Run, Fenced, Free Standing Hot Tub, Garden, Guest Quarters, Outbuilding, Outdoor Fireplace, Patio, Poultry Coop, Private Road, R V Parking, R V Boat Storage, Second Garage, Second Residence, Yard
Parking Features Detached, ExtraDeep, Oversized
Garage Spaces 5.0
Waterfront Description RiverFront
View River, Trees Woods, Valley
Roof Type Metal
Garage Yes
Building
Lot Description Hilly, Private Road, Trees, Wooded
Story 3
Foundation Slab
Sewer Septic Tank
Water Well
Level or Stories 3
Schools
Elementary Schools Goldendale
Middle Schools Goldendale
High Schools Goldendale
Others
Senior Community No
Acceptable Financing Cash, Conventional, VALoan
Listing Terms Cash, Conventional, VALoan
Read Less Info
Want to know what your home might be worth? Contact us for a FREE valuation!

Our team is ready to help you sell your home for the highest possible price ASAP

Nearby Locations
GET MORE INFORMATION