


Bought with RE/MAX Equity Group
$1,750,249
$1,750,249
For more information regarding the value of a property, please contact us for a free consultation.
6 Beds
5 Baths
4,410 SqFt
SOLD DATE : 10/29/2026
Key Details
Sold Price $1,750,249
Property Type Single Family Home
Sub Type Single Family Residence
Listing Status Sold
Purchase Type For Sale
Square Footage 4,410 sqft
Price per Sqft $396
Subdivision Bluffs At Granite Highlands
MLS Listing ID 524171451
Sold Date 10/29/26
Style Contemporary, N W Contemporary
Bedrooms 6
Full Baths 5
HOA Fees $270/mo
HOA Y/N Yes
Year Built 2026
Annual Tax Amount $4,263
Tax Year 2025
Property Sub-Type Single Family Residence
Property Description
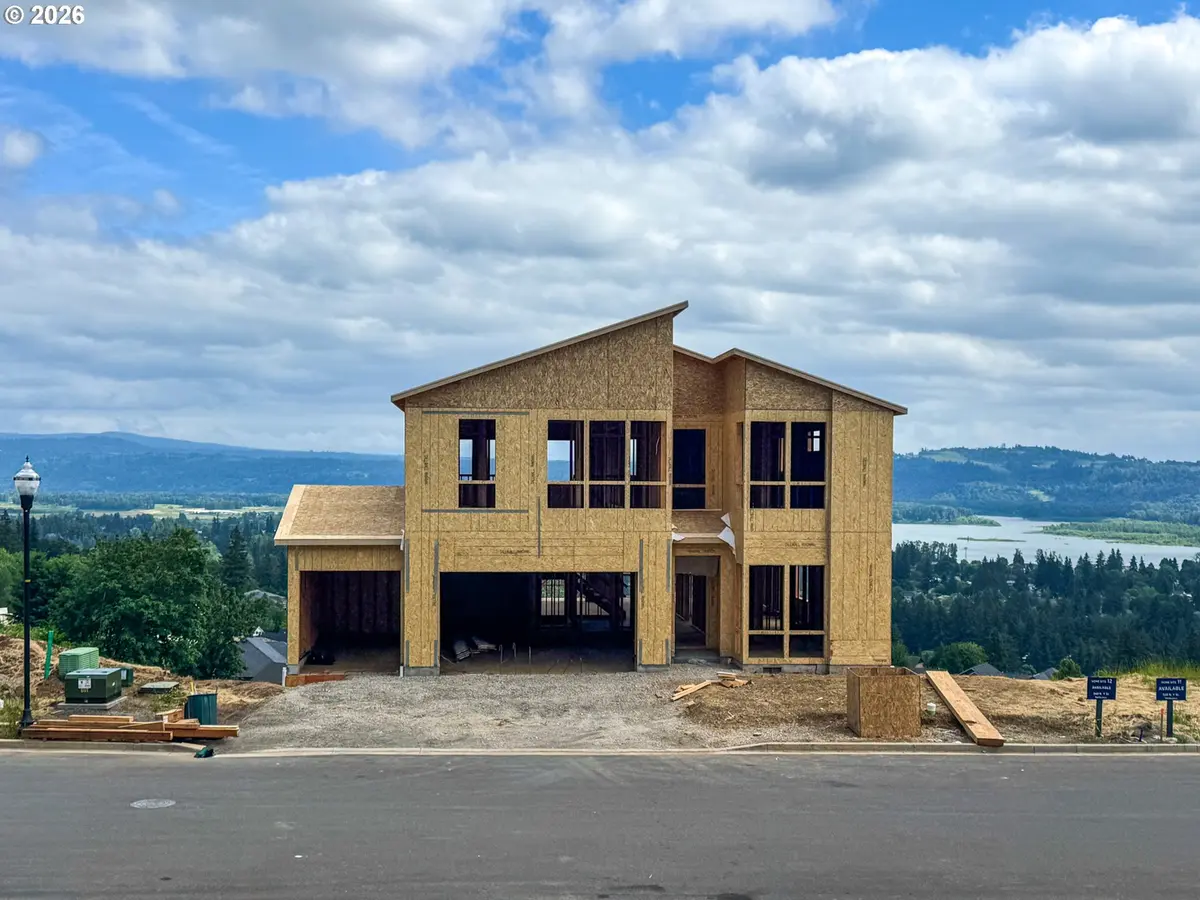
Homesite now under reservation! We have one Stratus floor plan remaining available to build and personalize on homesite 16. Come tour the floor plan! Hard Hat Event this Sunday 12 pm to 2 pm. Construction/framing photos and views are of the actual home. Experience elevated living at Bluffs at Granite Highlands, a premier Washougal new home community with sweeping Columbia River and Mount Hood views. This Stratus Contemporary offers views from all three levels, a dramatic two-story foyer, two-story great room with large windows, luxury outdoor living space off the main level with glass deck railing, outdoor fireplace with full stone surround, covered deck, and a gas line for a future outdoor cooking. The primary suite is elevated with a gorgeous backdrop of the Columbia River and Mount Hood, framed out by large windows. This home also features one of the few usable backyard spaces in the community with a landscaping wall being put in to level out the slope. Thoughtful pre-selected options include a 3-car side-by-side garage plus 4th-car tandem bay, private office, contemporary metal open railing, Ashwood composite covered deck on the lower level, dedicated outlet for future hot tub, lower-level wet bar, undercabinet lighting, upgraded tile bath surrounds, frameless shower details, and multiple TV/home tech prewires. Construction hard hat tours are now available with the onsite sales team. Only 6 build-to-order opportunities remain, and there is still time to make important design selections such as flooring, cabinetry, countertops, tilework, millwork, paint colors, and more. Secure this rare view homesite before selections are finalized. You won't find another opportunity quite like this.
Location
State WA
County Clark
Area _33
Rooms
Basement Crawl Space, Daylight
Interior
Interior Features Floor3rd, Engineered Hardwood, High Ceilings, Lo V O C Material, Sprinkler, Tile Floor, Vaulted Ceiling
Heating E N E R G Y S T A R Qualified Equipment, Forced Air95 Plus
Cooling Central Air, Energy Star Air Conditioning
Fireplaces Number 2
Fireplaces Type Gas
Appliance Builtin Oven, Builtin Range, Disposal, E N E R G Y S T A R Qualified Appliances, Gas Appliances, Pantry, Quartz, Range Hood
Exterior
Exterior Feature Covered Deck, Covered Patio, Outdoor Fireplace
Parking Features Attached
Garage Spaces 4.0
View Mountain, River, Territorial
Roof Type Composition
Accessibility BuiltinLighting, GarageonMain, GroundLevel, MainFloorBedroomBath, NaturalLighting, Parking, WalkinShower
Garage Yes
Building
Story 3
Foundation Concrete Perimeter, Pillar Post Pier
Sewer Public Sewer
Water Public Water
Level or Stories 3
Schools
Elementary Schools Hathaway
Middle Schools Jemtegaard
High Schools Washougal
Others
Senior Community No
Acceptable Financing Cash, Conventional
Listing Terms Cash, Conventional
Read Less Info
Want to know what your home might be worth? Contact us for a FREE valuation!

Our team is ready to help you sell your home for the highest possible price ASAP

Nearby Locations
GET MORE INFORMATION